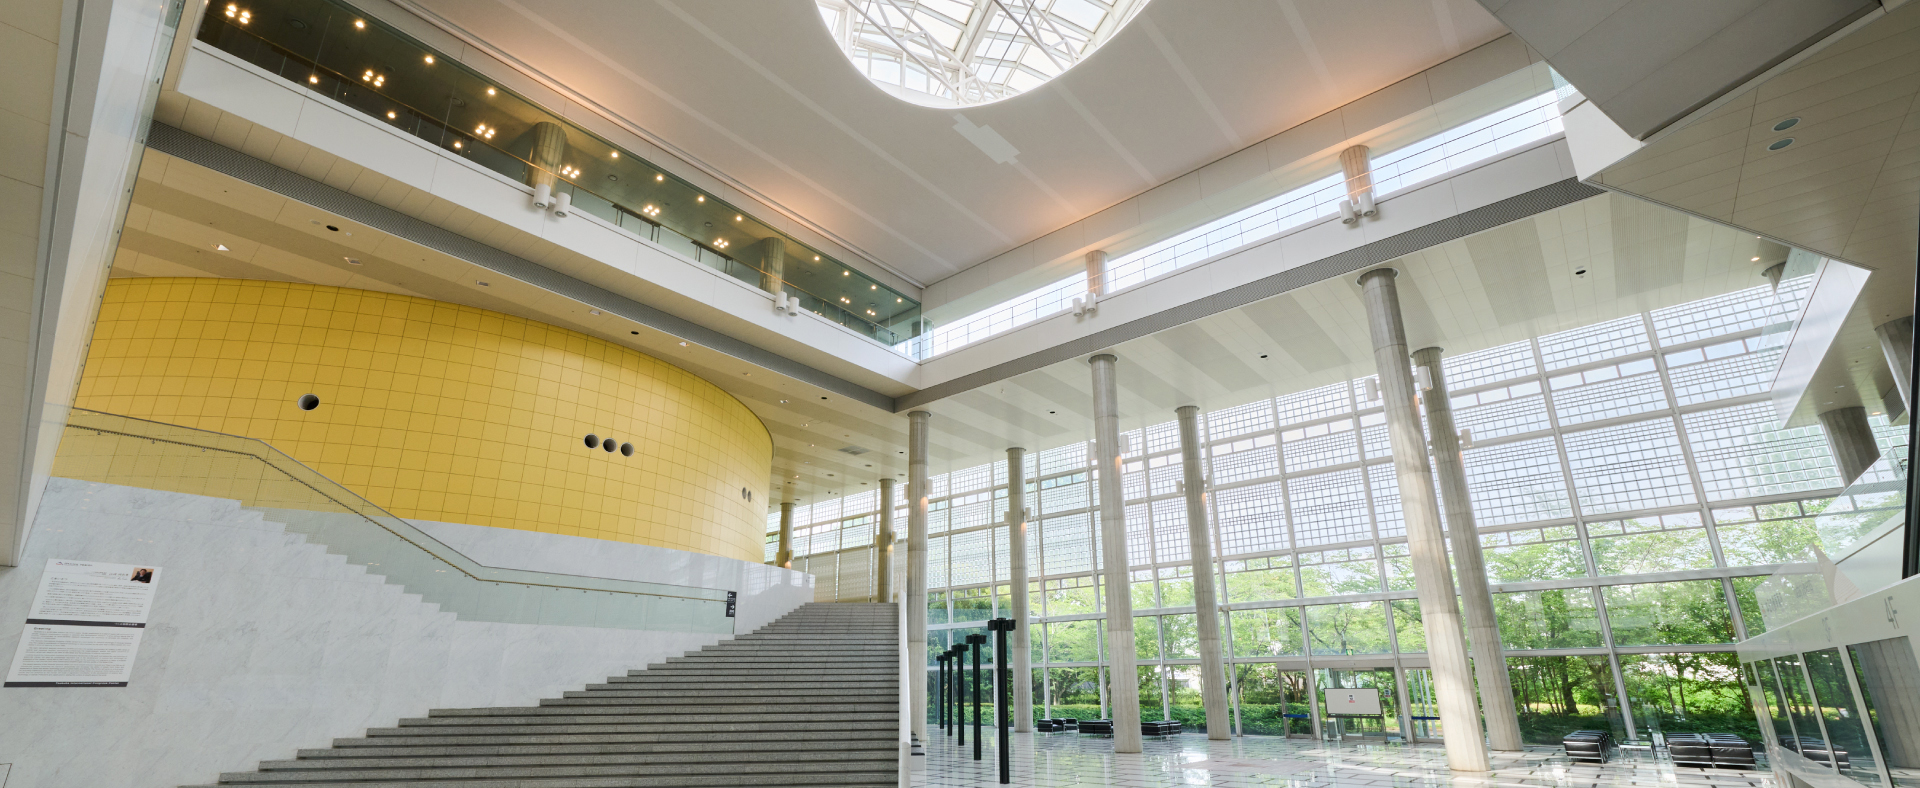
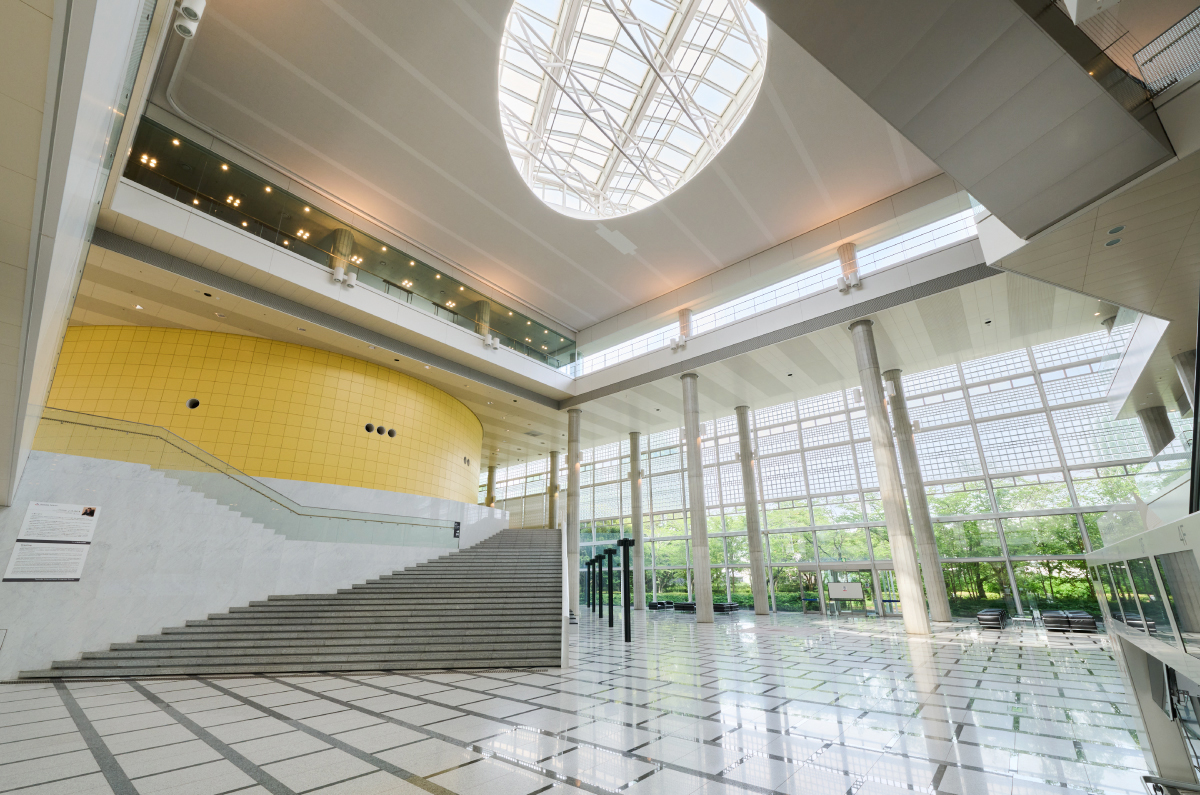
Outline of Facilities


Tsukuba International Congress Center was opened in 1999 with the aim of enhancing the city’s research exchange functions.
Mr. ESAKI Leo is the director of the congress center. It has been the venue for many international and national conferences, as well as science events held for junior high and high school students such as “Science Casting” and “Tsukuba Science Edge”.


Main Achievements of International Conferences

▶ 2016 G7 Science and Technology Ministers’ Meeting in Tsukuba, Ibaraki
▶ 2018 The 17th World Lake Conference (Ibaraki Kasumigaura 2018)
▶ 2019 G20 Ministerial Meeting on Trade and Digital Economy in Tsukuba, Ibaraki


CONTACT

Tsukuba International Congress Center
Management Office
2-20-3 Takezono, Tsukuba City, Ibaraki Prefecture 305-0032, Japan
TEL:+81-29-861-0001  
FAX:+81-29-861-1209
 tsukuba-icc@c-linkage.co.jp
Office Hours: 8:30AM to 5:00PM (excluding year-end and New Year holidays)


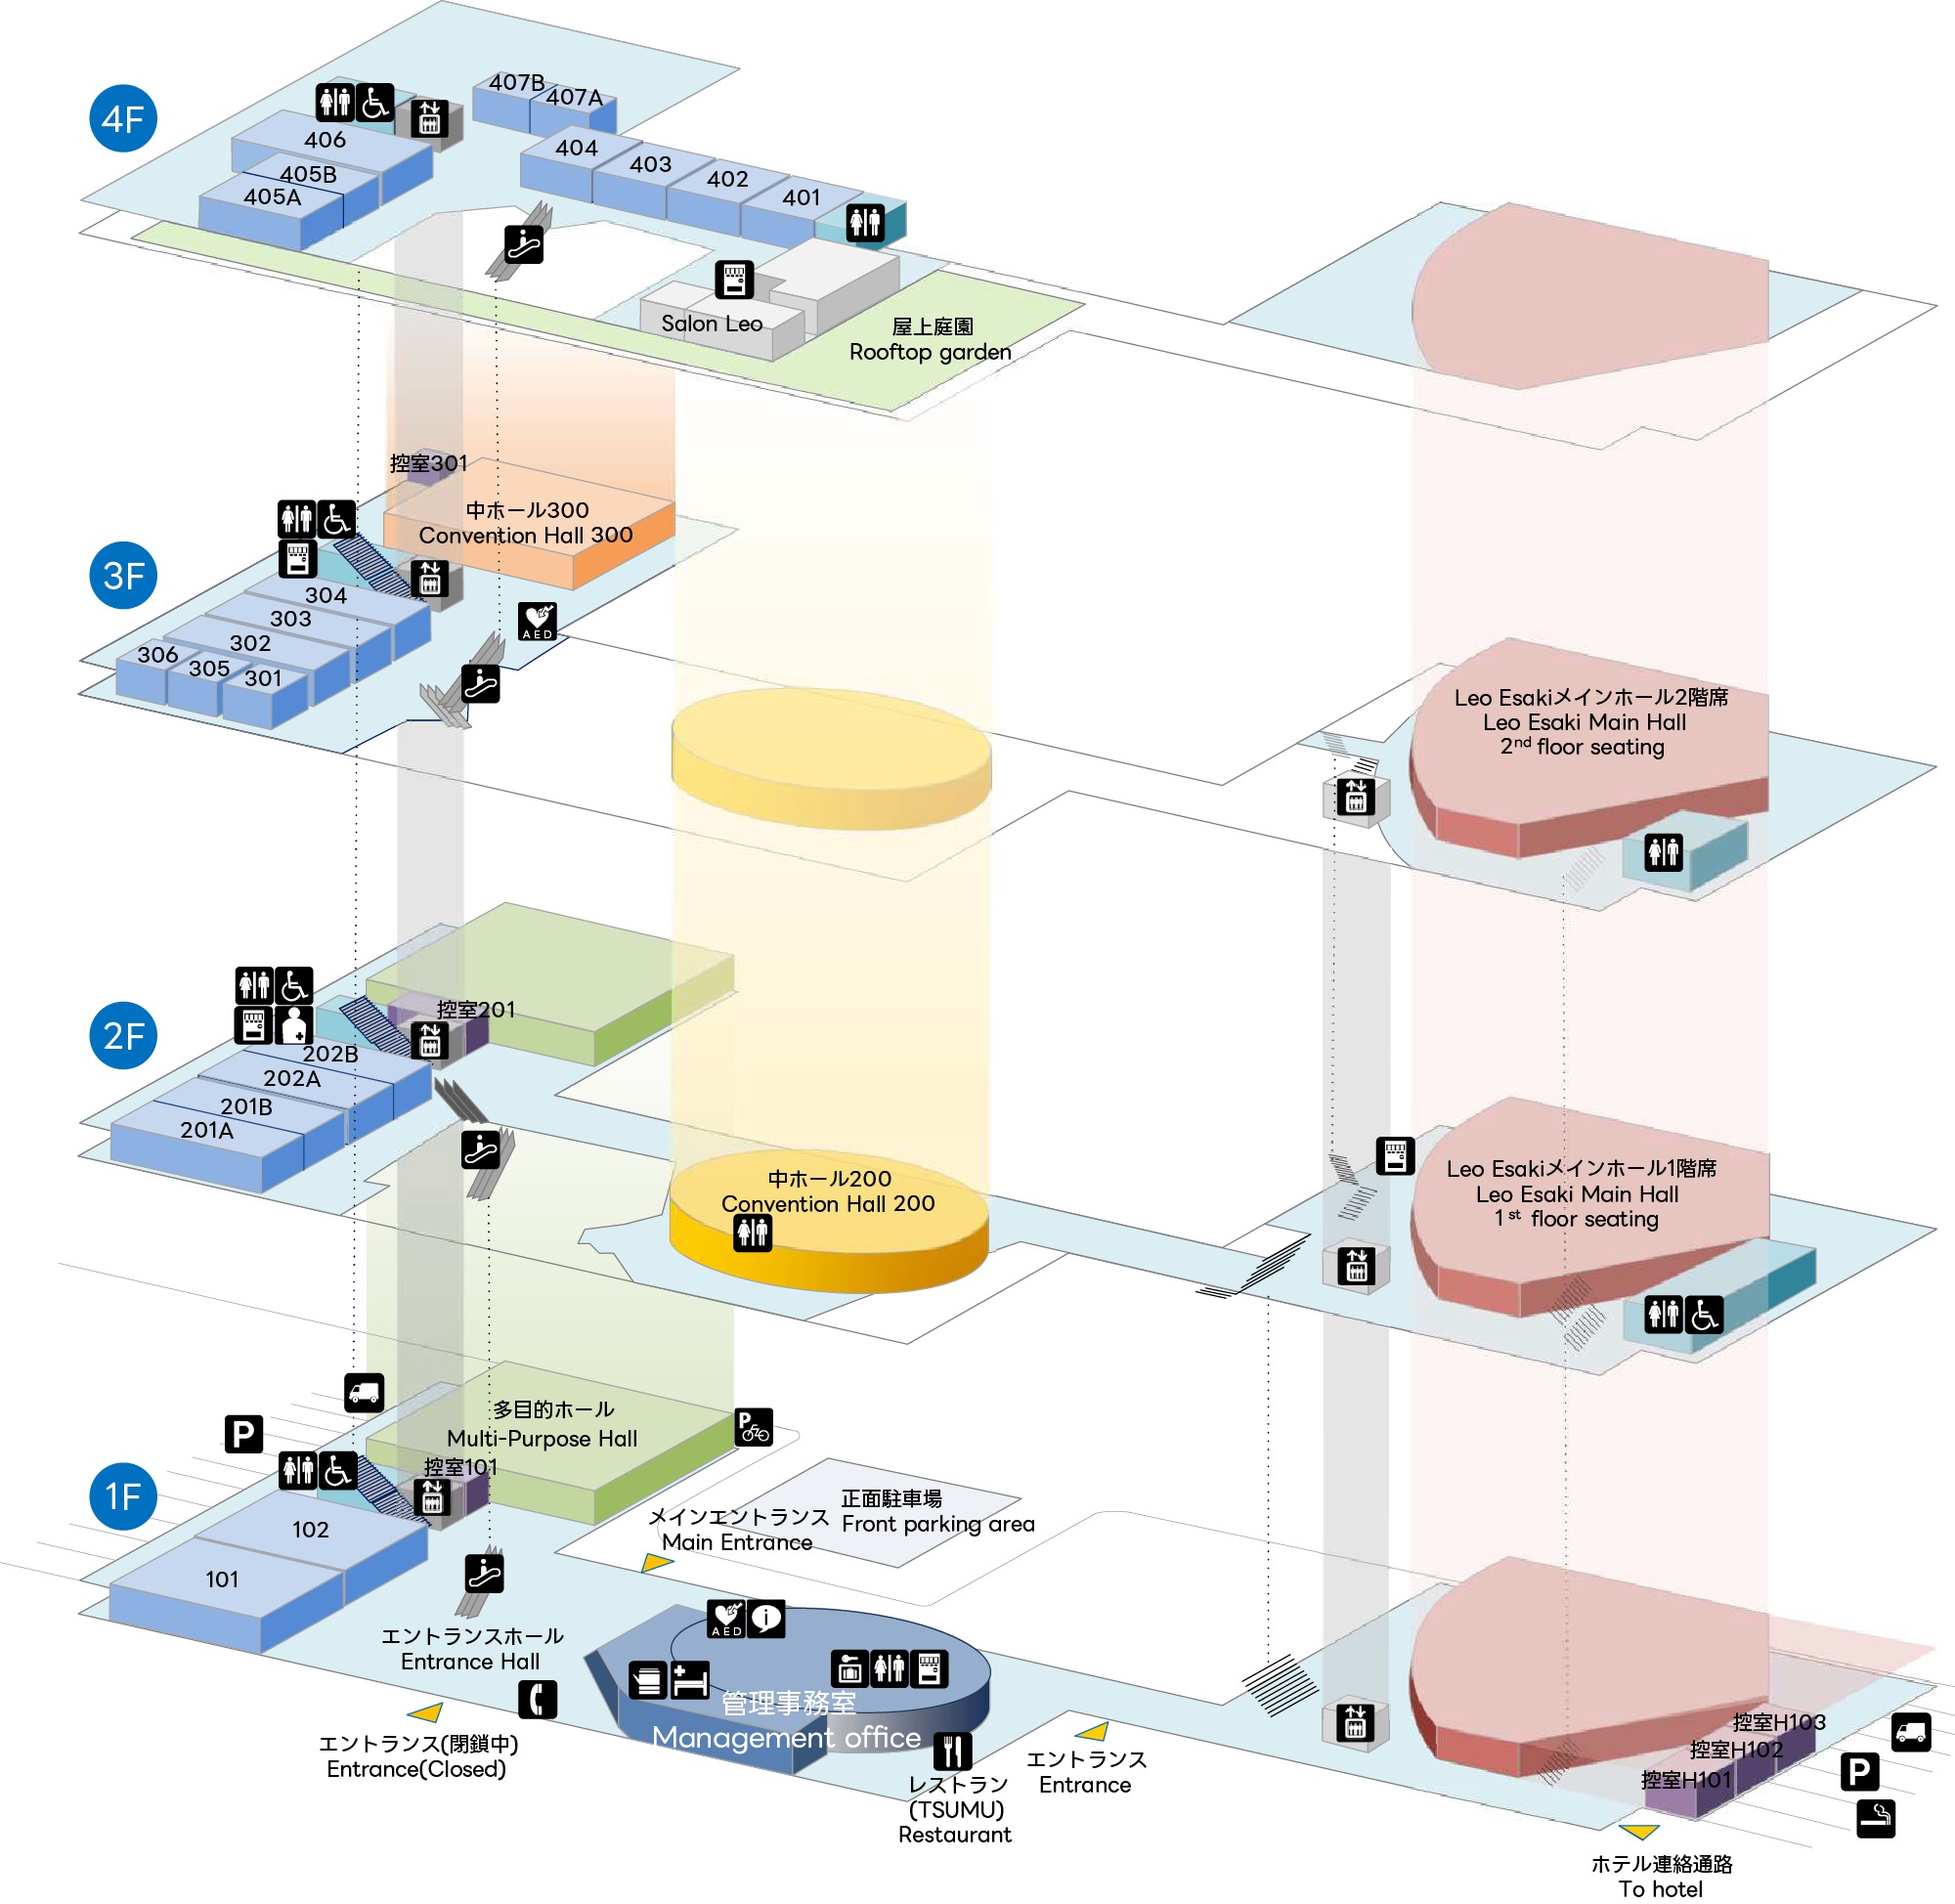
Floor Guide


Floor Guide

Versatile facilities designed to accommodate diverse requirements

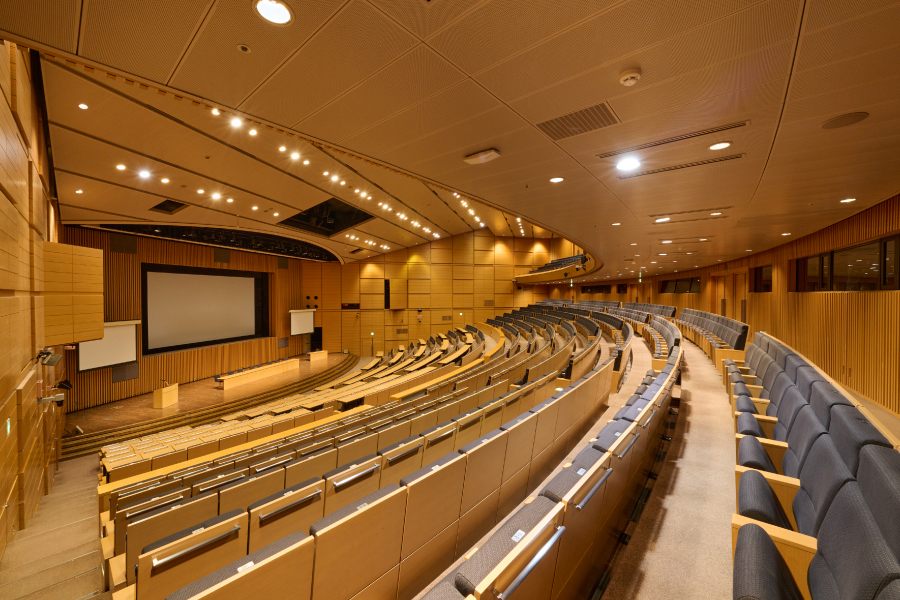
The Leo Esaki Main Hall, which can accommodate a wide variety of events such as major international conferences, lectures, and seminars, can hold up to 1,258 people. The hall also features state-of-the-art equipment and services, including a 400-inch projector and a simultaneous interpretation system for up to six languages. The comfortable seating and relaxing layout help provide a high-quality convention environment befitting of an international city like Tsukuba.


Comprehensive facilities supported by dedicated staff

Equipped with world-class facilities—including a 400-inch high-brightness, high-definition projector (Leo Esaki Main Hall), an infrared simultaneous interpretation system for up to six languages, and video conferencing systems—our expert audio and lighting staff will ensure your conference proceeds smoothly.


Providing premium services

An elegant, open space designed for comfort and ease of use, ensuring the success of every convention and event. We provide a refined stage for a diverse range of connections, gatherings and dialogue, backed by our dedicated, hospitable service.


Facility Overview


Leo Esaki Main Convention Hall

Leo Esaki Main Convention Hall

The Leo Esaki Main Hall, which can accommodate a wide variety of events such as major international conferences, lectures, and seminars, can hold up to 1,258 people. The hall also features state-of-the-art equipment and services, including a 400-inch projector and a simultaneous interpretation system for up to six languages. The comfortable seating and relaxing layout help provide a high-quality convention environment befitting of an international city like Tsukuba.

Seating capacity 1,258 (1st floor: 900, 2nd floor: 358)
Classroom style (1st floor only): 450
Waiting rooms H101 (27 ㎡), H102 (26 ㎡), H103 (25 ㎡)
Floor area 1,465 ㎡ (1st floor area: 1,085 ㎡)
Ceiling height 2.5 m – 11 m
Stage (W) 18.6 m – 23.1 m, (D) 5 m – 6.9 m
Power capacity 220 A (standard), 50 A (reserve)

Multi-purpose Hall

Multi-purpose Hall

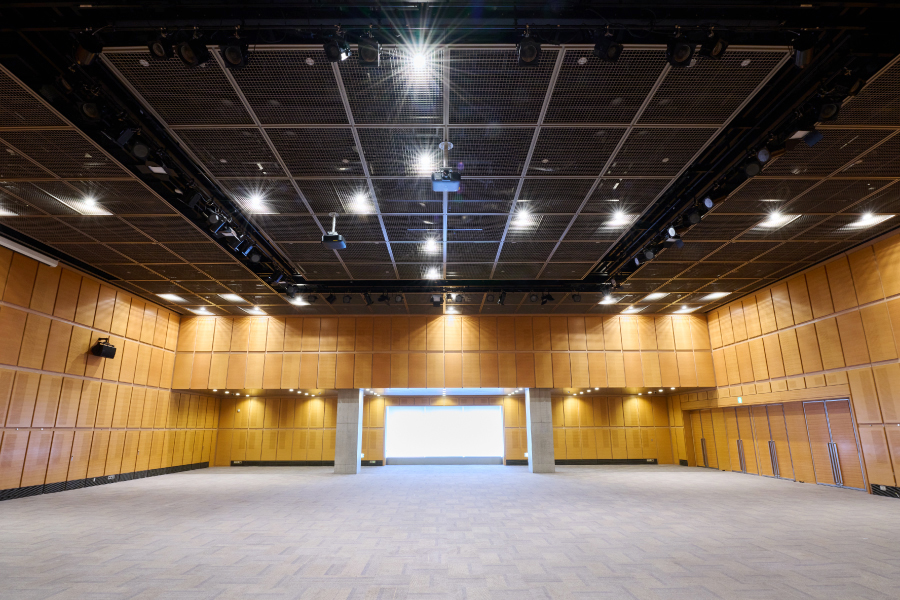
With a ceiling height of 7 m, the Multipurpose Hall creates a gorgeous, vibrant space for events. It can accommodate a variety of functions, including poster sessions, exhibitions, and receptions. Large exhibits can be moved in smoothly through a large door directly connected to the loading bay.

Seating capacity 324 seats (classroom)
528 seats (theater)
Floor area 627 ㎡
Ceiling height 7.2 m / 3.65 m
Floor load limit 550 kg/㎡

Convention Hall 200

Convention Hall

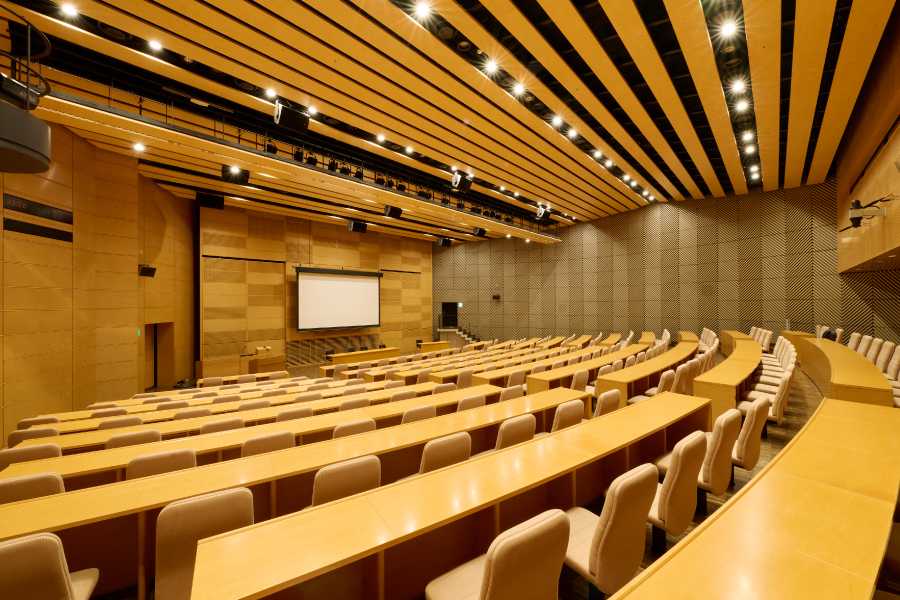
Convention Hall 200 offers a calm atmosphere characterized by its wood-grain interior. It features 200 spacious fixed seats, a simultaneous interpretation system for three languages, and world-standard AV equipment.

Seating capacity 200 fixed tiered seats
Floor area 415 ㎡
Ceiling height 6.8 m – 8 m
Stage (W) 12.8 m, (D) 2.8 m – 3.8 m

Convention Hall 300

Convention Hall

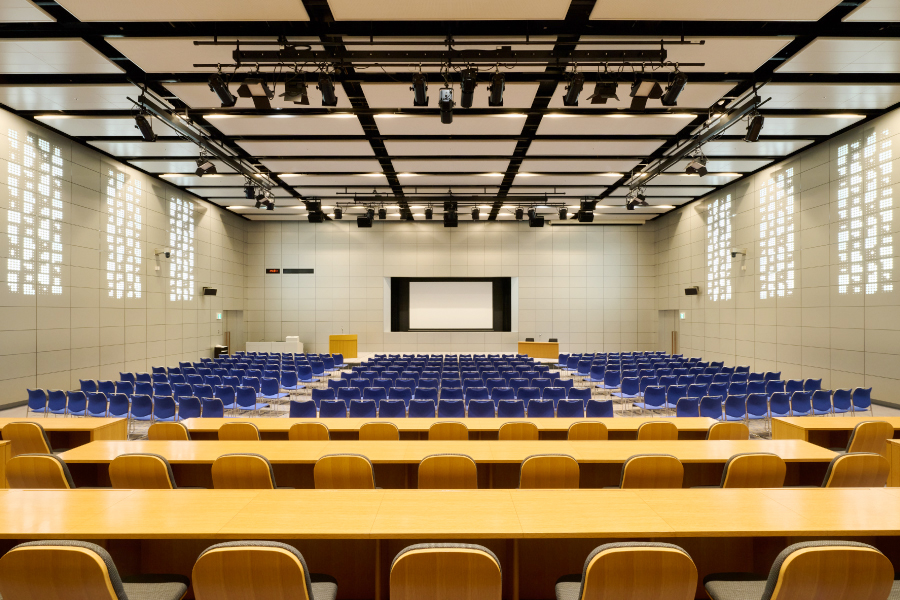
The most distinctive feature of Convention Hall 300 is the versatile flat-floor area at the front. It can be arranged in many different layouts—including classroom, theater, circular, or horseshoe—to suit the occasion.

Seating capacity 68 fixed tiered seats + flat floor area (classroom: 230, theater: 300)
Waiting room Waiting Room 301 (12.5 ㎡)
Floor area 460 ㎡
Ceiling height 7 m
Motorized elevating stage (W) 12 m, (D) 4 m
Temporary power Single-phase 3-wire (200/100 V),
100 A x 2 outlets

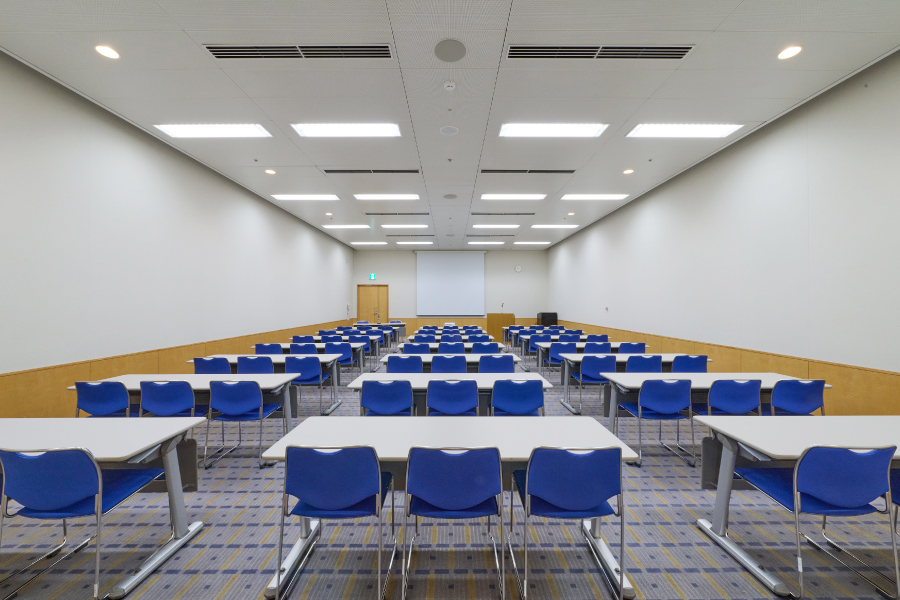
Conference Room 101 and 102

Leo Esaki Main Convention Hall

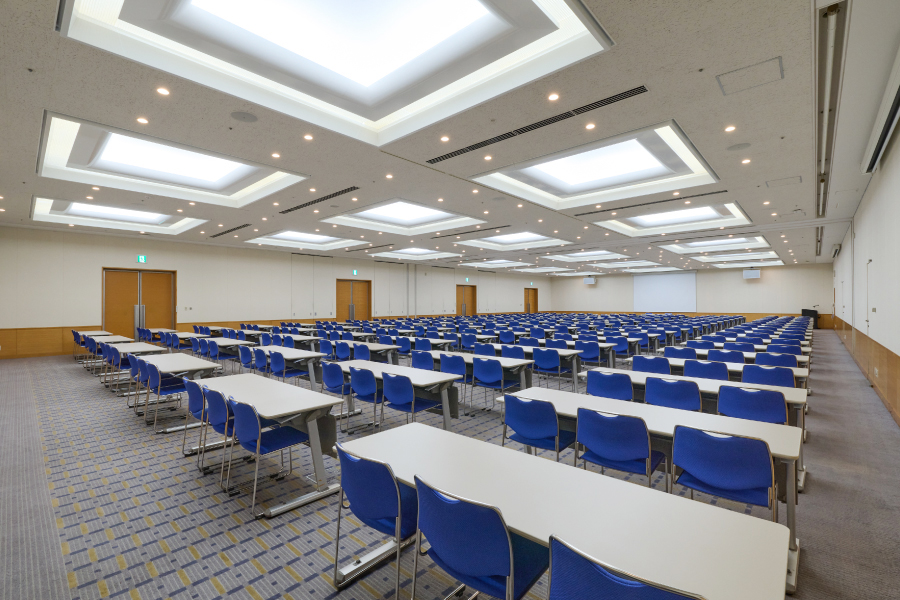
Combining Conference Rooms 101 and 102 creates a space with a depth of approximately 30m. In addition to meetings, the rooms can be used for poster sessions or social gatherings, accommodating a wide variety of needs.

Seating capacity 144–306 seats (classroom)
231–529 seats (theater)
Floor area 250 ㎡ – 507 ㎡
Ceiling height 3.5 m
Temporary power Single-phase 3-wire (200/100 V),
100 A x 1–2 outlets
Three-phase 3-wire (200 V),
50 kW x 1–2 outlets

Conference Room 201 and 202

Leo Esaki Main Convention Hall

Conference Rooms 201 and 202 on the 2nd floor feature movable partitions, allowing them to be divided into two separate spaces. By booking these along with the Leo Esaki Main Hall and Convention Hall 200, you can reserve the entire floor, including the 2F concourse. We offer a unified environment for your next event.

Seating capacity 42–126 seats (classroom)
90–200 seats (theater)
Floor area 98 ㎡ – 234 ㎡
Ceiling height 3 m – 3.5 m
Temporary power Single-phase 3-wire (200/100 V),
30 A x 2 outlets

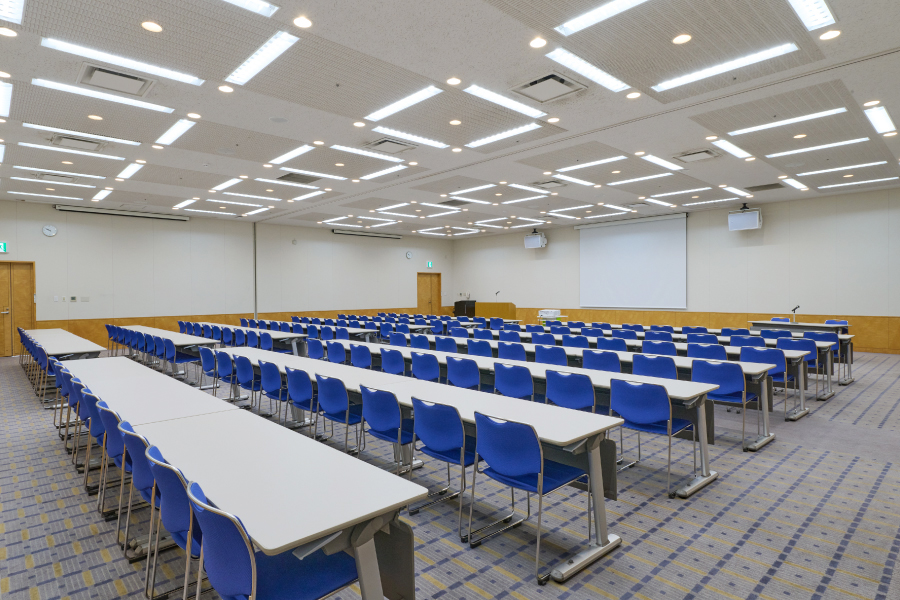
Conference Room 301, 303, 304, 401〜404, 405 and 407

Leo Esaki Main Convention Hall

The smaller conference rooms support various layouts, including classroom, theater, square, and face-to-face seating. They are ideal for academic subcommittee sessions, small meetings, or interviews. Additionally, the 4th floor features bright, airy rooms filled with natural light.

Seating capacity 12–72 seats (classroom)
15–120 seats (theater)
Floor area 18 ㎡ – 135 ㎡
Ceiling height 2.6 m – 3.5 m
Existing outlets (100 V) 4–7 outlets,
20 A – 80 A total

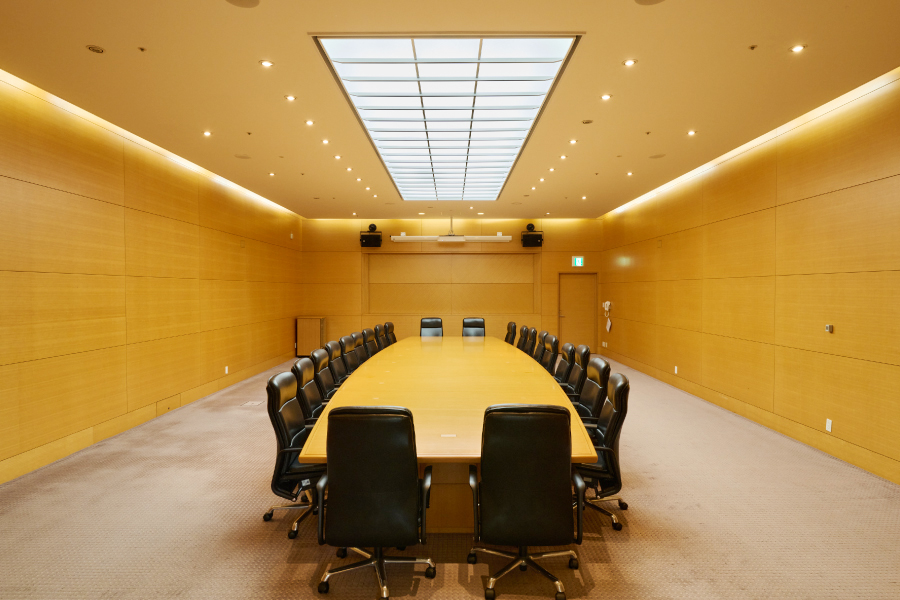
Special Conference Room 302

Leo Esaki Main Convention Hall

The luxuriously decorated Special Conference Room feature the latest audio video equipment such as two 100-inch video projectors,adding a sense of elegance and refinement to conventions.

Seating capacity 22 seats arranged around an oval shaped table
Floor area 106㎡
Ceiling height 3.5m

Others


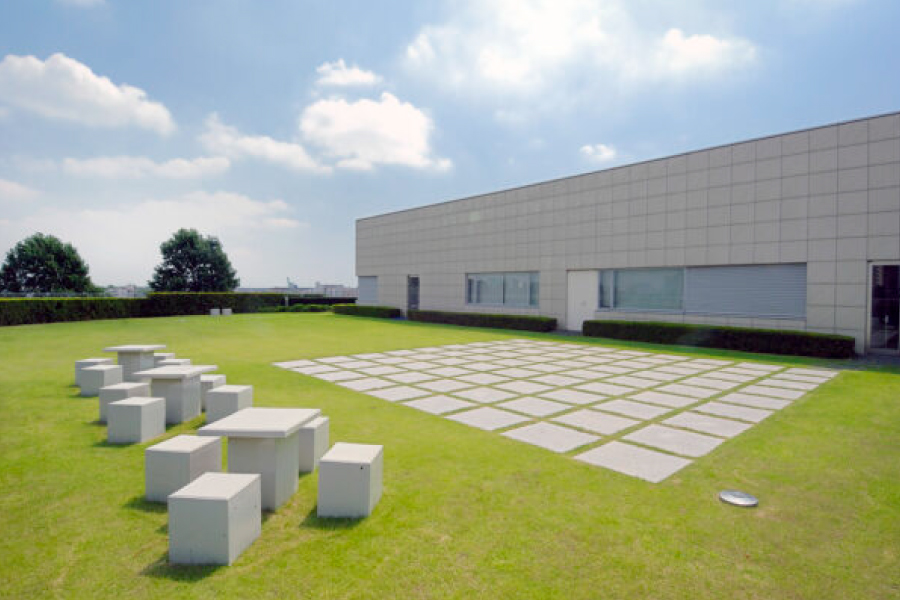
Rooftop garden
Experience a sense of openness and a refreshing breeze in this rooftop garden, offering panoramic views of the streets of international city Tsukuba.

Convention Hall

Forum For Knowledge Creation
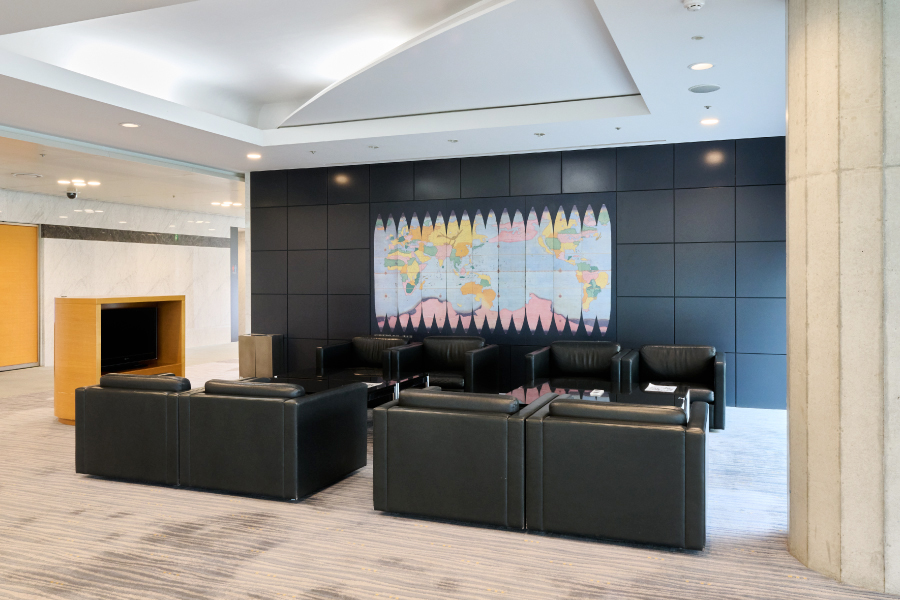
This relaxing space is designed for comfort. Please feel free to use it for friendly conversation after a meeting, as a waiting area, or as a place to connect with others.

Convention Hall

Japanese-style room
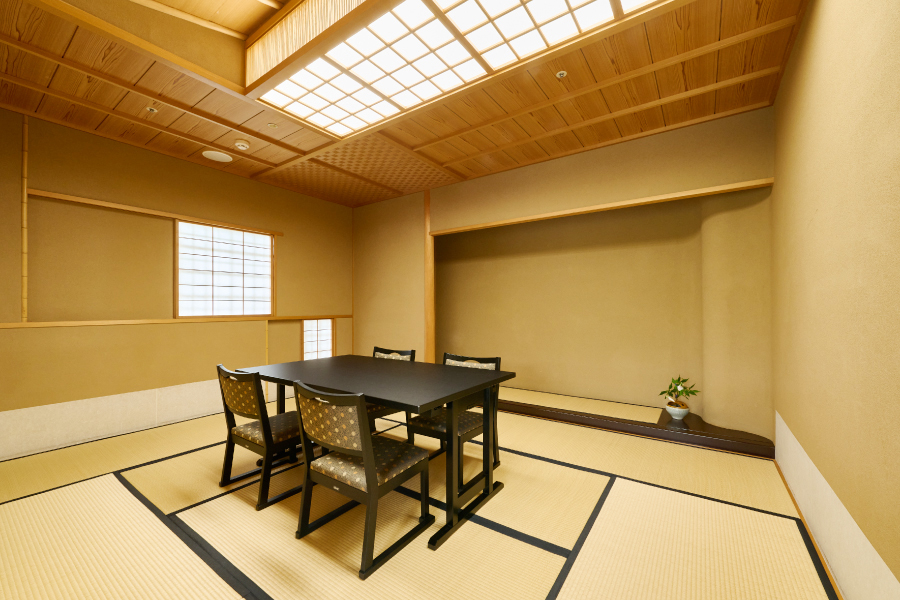
Two Japanese-style rooms rich in traditional ambiance are available for use. These premium spaces are perfect for hosting tea ceremonies, ikebana, and other cultural experiences, allowing international guests to enjoy the essence of traditional Japanese hospitality.

Convention Hall

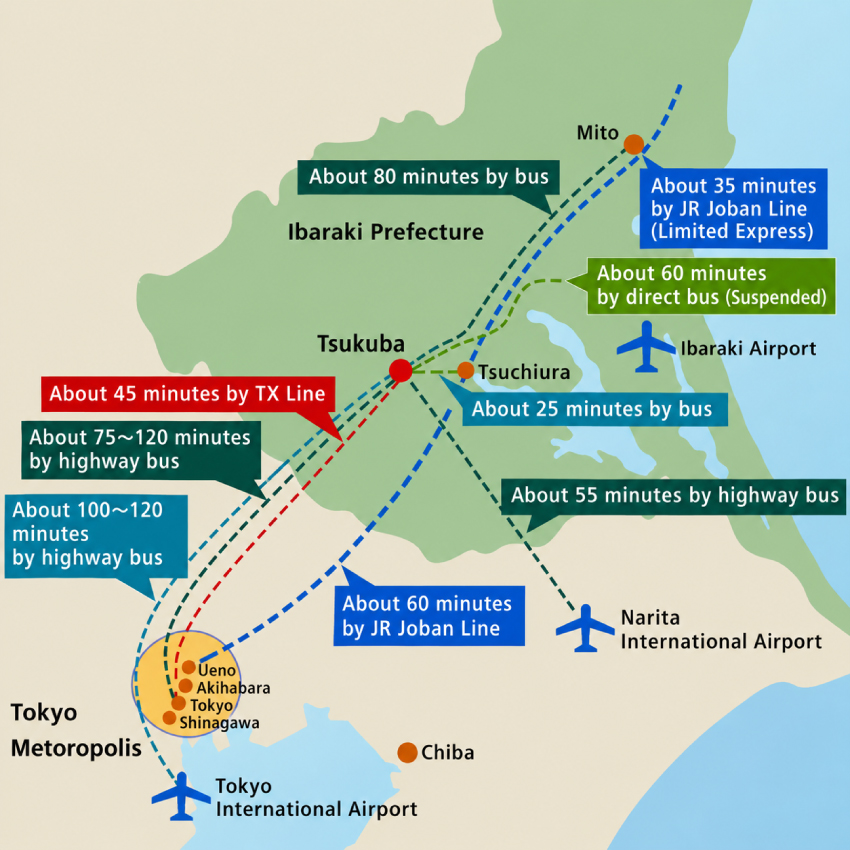
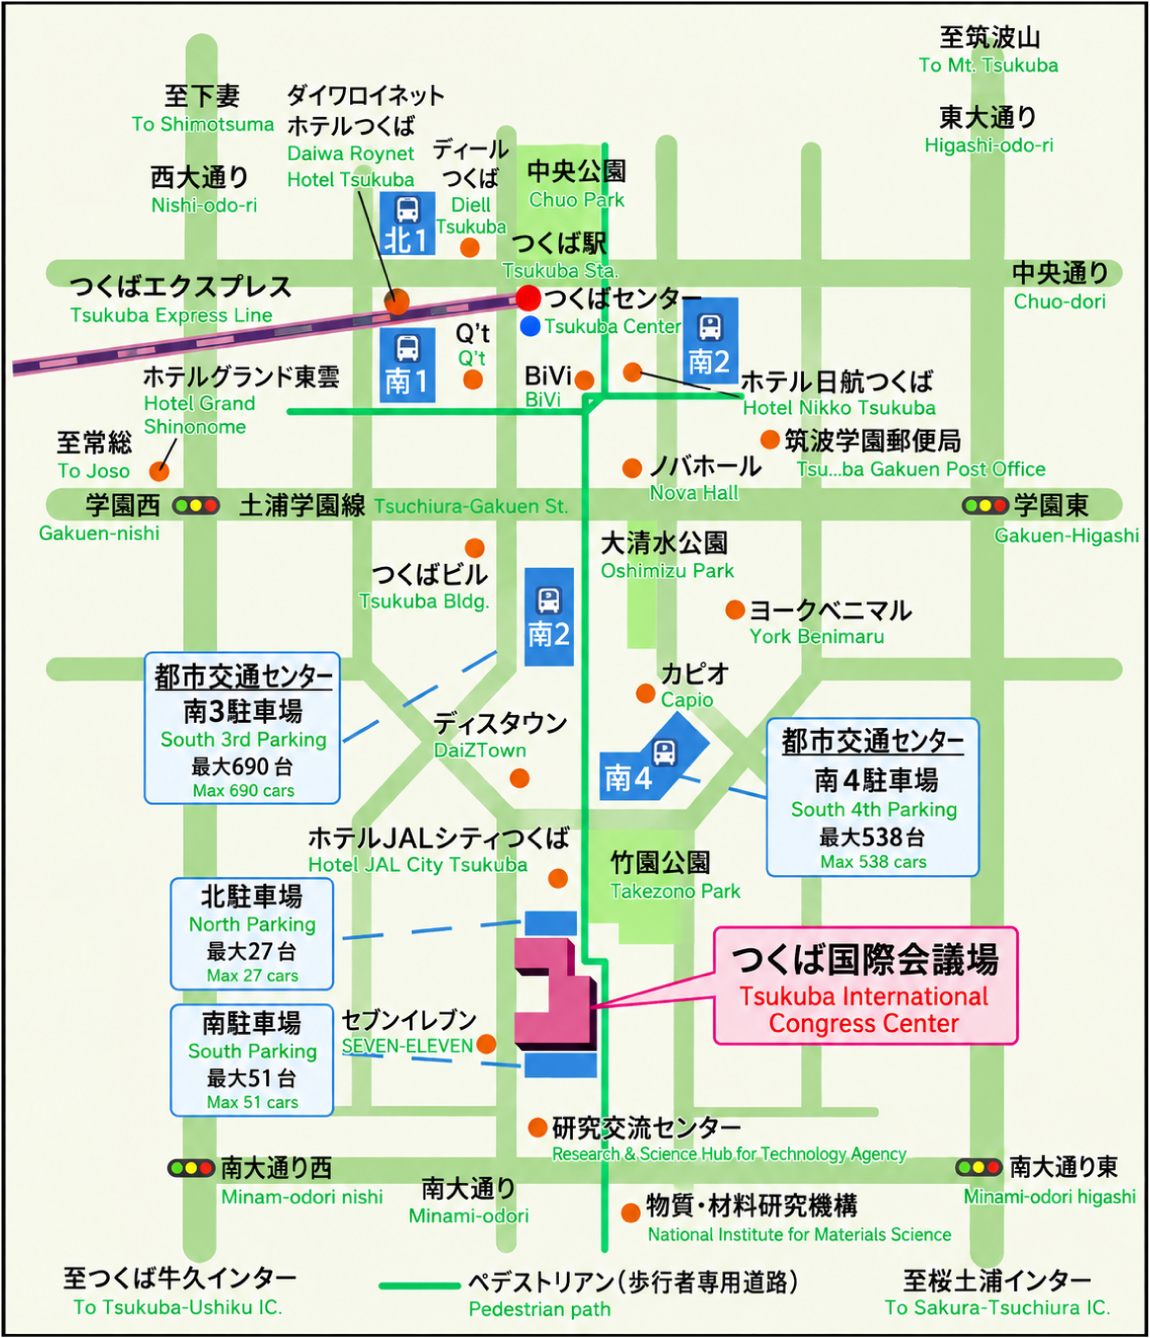
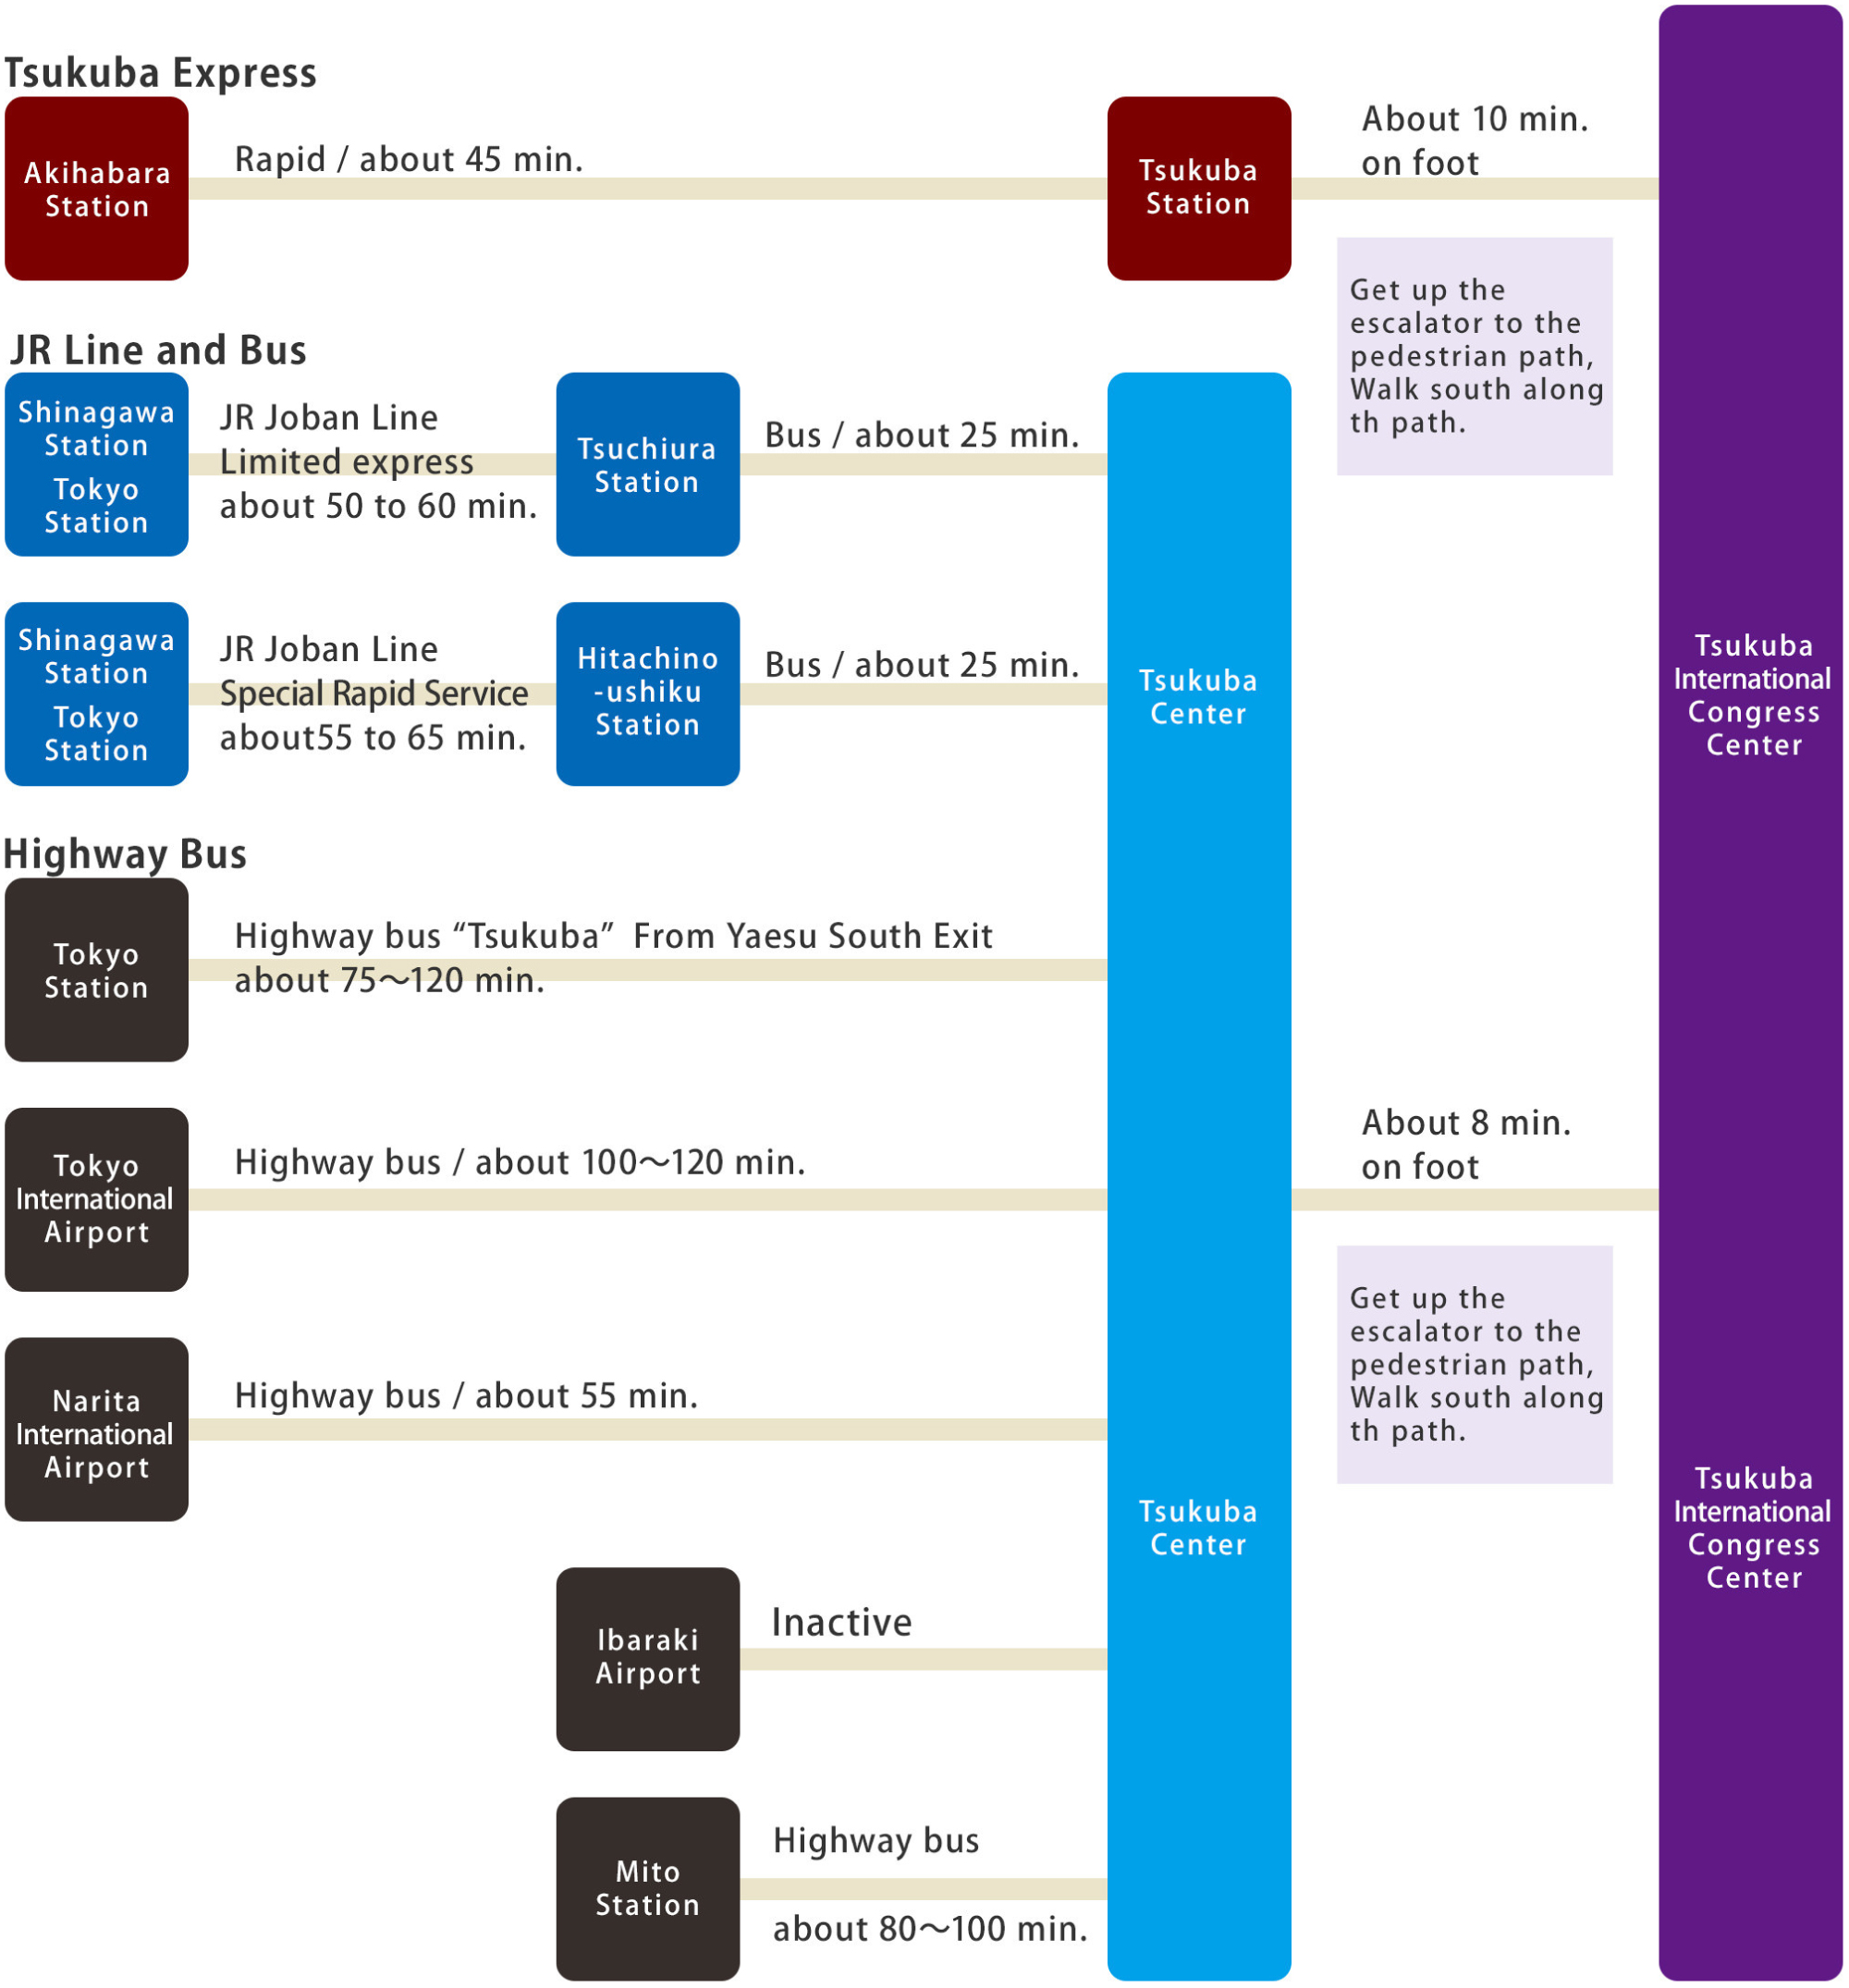
Access